Monday, 16 December 2013

Elham - Front Garden railings installed

The final touches to the front garden project in Elham
Finishing installation of the mild steel railings

We have today been back to Elham to install the railing to the front garden wall. As you can see from the image above, they are loking really good.

The railings have been produced from Mild Steel which has been galvanised and powder coated in black. We think they set this garden off nicely and contract wonderfully with the white painted house.

Wednesday, 11 December 2013

Elham - Nearly there in the front

Front garden beds completed and planted
Path and garden close to completion

As you will see from the photo above, the Yorkstone path has been completed and the gravel and compost beds have been finalised and planted.

The gravel beds have been finished with 10mm buff flint gravel and planted with Thyme and Camomile while the compost borders have had lavendar, cistus and alliums planted.

This leaves just the railings to be installed on the wall which should now happen next week.

Friday, 6 December 2013

Elham - Laying a reclaimed Yorkstone path

Mortar bed being poured prior to laying the path
Pouring the bed of mortar

Works continue apace in Elham with today's focus being on the installation of the reclaimed Yorkstone pathway.

The picture above shows our site manager, Mark Prentice, pouring the mortar on which the Yorkstone will be laid.

The mortar bed will be levelled perfectly to create a beautifully even pathway once the stone is laid.

Thursday, 5 December 2013

Elham - Front Garden Works

Recently cleared front garden with freshly rendered wall
New red brick paths and rendered wall

We have now started work on a new project in Elham, Kent. With works in both the front and rear gardens this project will keep us occupied for a good three weeks or more.

The photo above shows the front garden which has been cleared of most of the pre-existing features such as railings, a gate, concrete pavers and a tree stump.

The wall has been repaired and re-rendered while a new red brick pathway has been installed. The areas within the brick pathway will become gravel beds for Thyme, Camomile and other herbs.

Thursday, 28 November 2013

Lynsted - Tiling the roof of the new car barn

Orchard Priory's team tiling a car barn roof
Installing the roofing tiles to this oak framed car barn

The team continue to make progress with the roof of the three bay car barn in Lynsted, as you can see from the picture above.

The ridge still remains to be installed but the bonnets and standard tiles are nearly all in place.

This should now be completed within the next couple of days.

Friday, 15 November 2013

Brabourne Lees - Finished Terrace

Extended terrace, re laid with Raj Green Indian Sandstone
Finished Terrace and Steps

Stainless steel balustrade on the newly re-modelled terrace
Stainless Steel Balustrade

We are very pleased to bring you these pictures of the finished terrace in Brabourne Lees, Kent.

Having extended the terrace to provide a larger space to enjoy, we have created a lovely new set of steps to the garden below, also surfaced with Raj Green Indian Sandstone. In addition to this we have installed the stainless steel balustrade to give this terrace a stunning contemporary finish.

Wednesday, 6 November 2013

Brabourne Lees - Cladding the terrace

Cladding the repaired wall on the helpfully large, existing footing
Cladding the repaired, extended wall

Work is progressing well at our current project in Brabourne Lees. The picture above shows the repaired and extended terrace being clad with bricks, sourced specifically to match in with those used in the original wall.

In digging out the existing terrace, we have found that the footing laid was larger than the structure built upon it. This has allowed us to add the cladding layer which has been tied into the original wall to ensure stability.

Friday, 25 October 2013

Alkham - Trellis Wing in situ

One of the pair of trellis 'wings' created for our Alkham job
New trellis 'wing' in situ

Just thought our readers might be interested to see the trellis 'wing' alongside the house at our Alkham project.

There is a matching 'wing' on the opposite corner of the house to provide symmetry and create a nice enclosed feel for this large garden.

The trellis was all made by our 'in-house' garden joinery company - Bay and Green. If you have any requirements for timber garden products, from trellis to benches and tables to buildings, then please get in touch.

Thursday, 17 October 2013

Alkham - Trellis installed!

Bespoke trellis added to complete the trellis wall
Bespoke, hand made, trellis columns and panels

The project in Alkham continues to progress and the bespoke trellis columns and panels have been installed on the newly built, reclaimed brick walls.

We love this contemporary twist on a classical theme and hope you do to.

Wednesday, 16 October 2013

Keston, Bromley - Another Resin Bound Driveway

Large driveway surfaced with Resin Bound Gravel
Newly installed Resin Bound Driveway

This week has seen us working on a new driveway project in Keston, Bromley. With quite a large space to cover it is particularly important that everything goes well and the surface can be laid without distraction.

The 'Maple Harvest' gravel blend has been used for this job, we hope you will agree that the finished project looks stunning.

Friday, 11 October 2013

Alkham - The built wall section

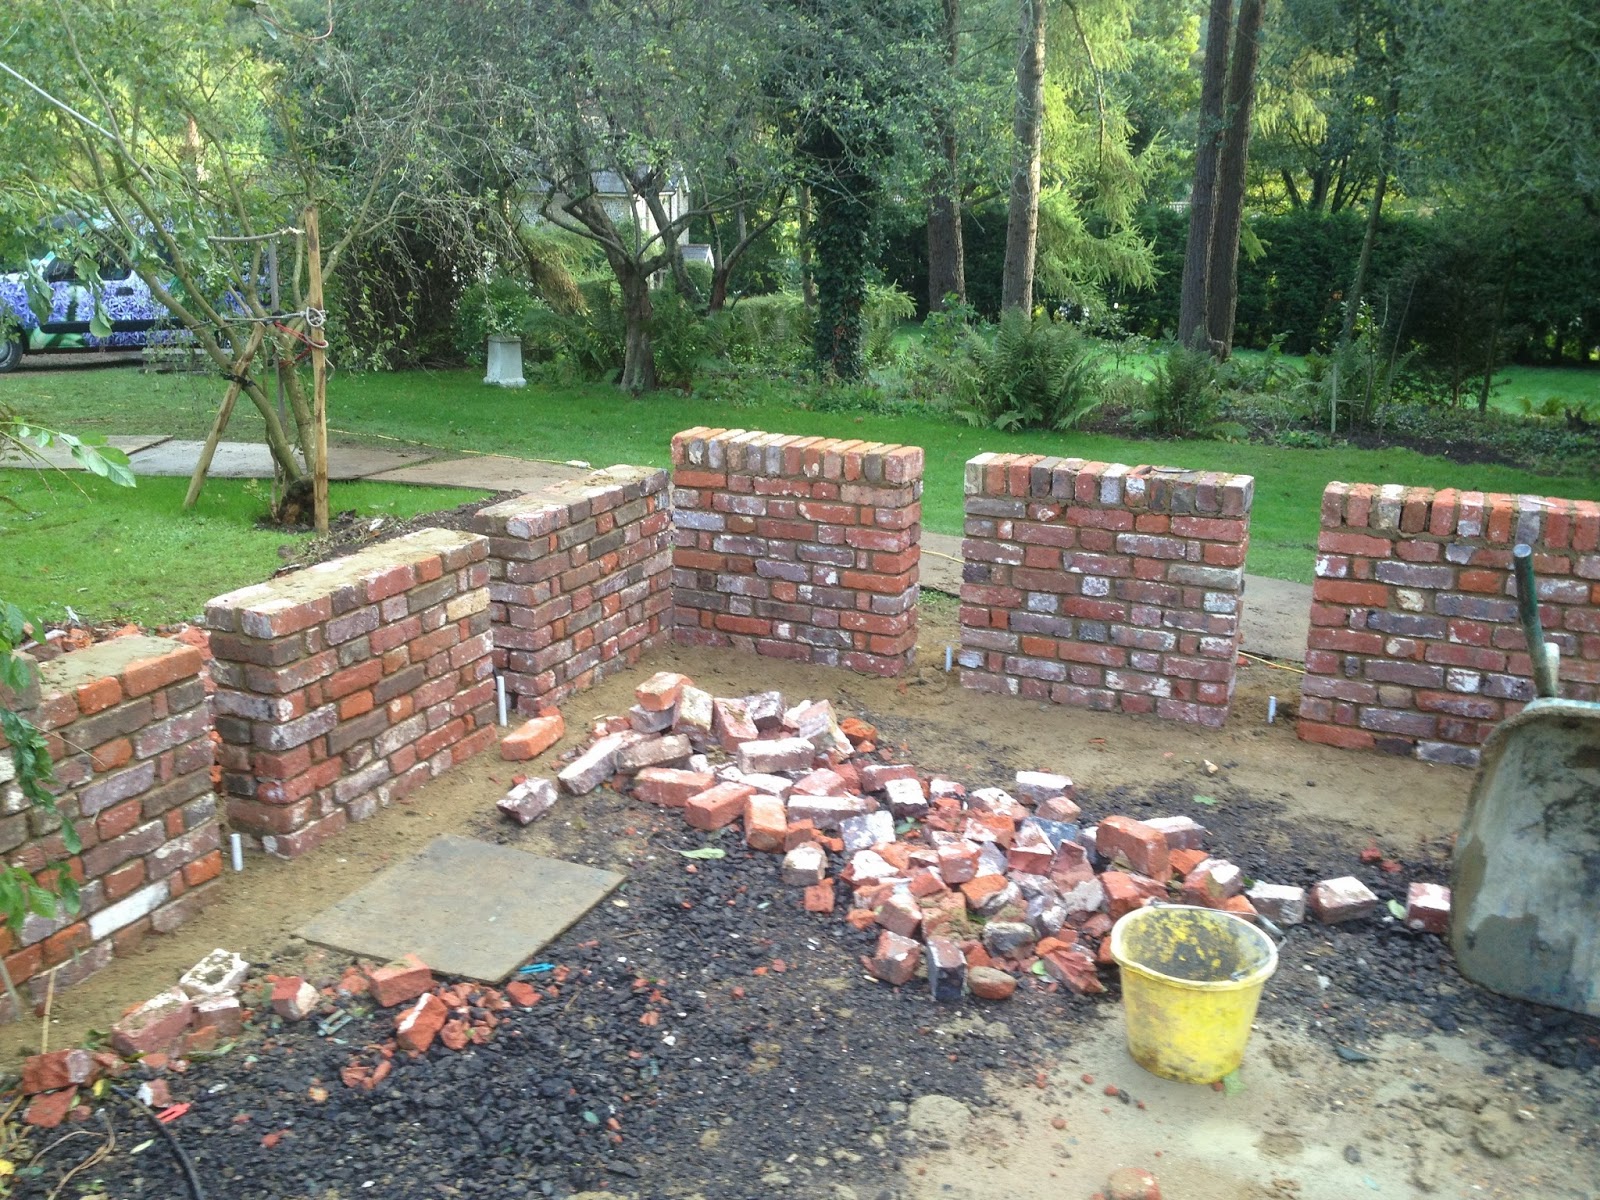
Sectional wall awaiting the installation of trellis columns
One of the pair of trellis walls, built, awaiting pointing

As you can see from the photo above, the site team have now completed the build phase of the reclaimed brick wall (which now awaits pointing).

Once pointed, the bespoke trellis columns and panels will be installed.

Wednesday, 9 October 2013

Alkham - Building a Trellis Wall

Building a wall using reclaimed Imperial multi-stock bricks
Building the wall aspect of the trellis wall

The above image shows our project manager, Mark, building one of the walls for our matching trellis walls at the project in Alkham.

Once built, bespoke, hand made trellis columns will be inserted into the gaps with panels between them creating a stunning contemporary, enclosed wing on each side of the house.

Friday, 27 September 2013

More of..Canterbury completed?

Fencing, Wall, Trellis, Pathways and Raised beds
Finished vegetable & fruit garden

A final picture for you of the fruit and veg garden at our Canterbury project. We cannot wait to see this garden once it has been planted up and is in full, productive, flow.

All the element s visible in this picture are new to this property and created by Orchard Priory.

Wednesday, 25 September 2013

Canterbury completed?

Newly landscaped garden with flowing pathway
View of garden along the new brick path

Pathway with additional seating area
Red brick pathway and seating area

With works virtually complete in Canterbury we are able to bring some 'finished' pictures to the blog.

The images above show the red brick pathway, with terrace seating area. The soil around the seating area will be planted up and become a beautiful surround creating a secluded terrace.

We will endeavour to revisit this site next year to obtain some photos to show how the garden is developing.

Tuesday, 17 September 2013

Canterbury - Closing in on The Target Date

Trellis Installed to the Kitchen Garden
The New Trellis Installed Today


Having been on site today, I can only compliment the team on their work ethic and team comradery.  They are working incredibly diligently as we are due to finish the beautiful overhaul of this Canterbury garden on Friday this week.  I have pitched in to take some of the glory today, to install the fine trellis panels and capping rails to the posts, which were pre installed by the lads a few days ago.  And what can I say - they slotted in perfectly without a hitch.  Perfect setting out made this small job a pleasure today.  Thanks again guys.  looking excellent!

Ross


Friday, 13 September 2013

Canterbury - Starting on the trellis

Continuing work on the vegetable garden
Posts for trellis installed in the veg garden

The end of this week sees us with the pathway work in Canterbury continuing and the vegetable garden coming along.

The picture above shows the posts installed for the lines of trellis which will soon be fitted.


Wednesday, 11 September 2013

Canterbury - Follow the Red Brick Pathway!

Sweeping red brick pathway
Red Brick Pathway, Patio still to do

Curved red brick pathway

Great stuff from the Orchard Priory site team who have got the brick pathways looking fantastic.

While there is still plenty of work to do and plenty more bricks to lay, this is great progress which really starts to bring the project to life.

Monday, 9 September 2013

Canterbury - Starting the vegetable garden

Brick edging in the new veg garden
Canterbury vegetable garden laid out

Pathways in the veg garden awaiting brick infill
Another view of the vegetable garden

Just a quick entry to show you some further progress. The vegetable garden area will match in with the rest of the patio's and pathways by having the same brick running throughout.

The images above show the pathways edged in anticipation of being infilled.

The top picture also shows the new brick wall and a little of the fencing we have already completed.

Thursday, 5 September 2013

Canterbury - Pathway edging

Pathway and patio edging being installed
Brick edging for a pathway and patio

Type 1  sub base material laid on the pathway
Curved pathway formed with brick edging 

Our site team have progressed well in the last couple of days with the edging for the pathways and patio's going down well.

As you can see from the above images, we have some nice sweeping pathways being installed and these have a sub-base layer of type 1 laid down in them to provide good structure and support for the base materials.

Tuesday, 3 September 2013

Canterbury - Marking Out


Add caption

Today has seen the site team ready to start on the new brick pathways (certainly a job which starts to bring the new garden together).

The picture above shows one of the team 'marking out', plotting the line the edging will be laid upon.

You can see that the bricks are being stacked ready for laying and if you look closely you can see a string line which will be used to ensure that the level is maintained when laying the bricks.