Tuesday, 19 March 2013
Sandwich - In Just a Short Time...
The first day of work at our new Sandwich project has seen the team stripping out the old decked seating area.
The top picture above shows a view of the decking prior to removal while the lower image shows the garden at the end of the first day. You can see from this shot that all the decking has been removed and the materials are on site for the building of the new wall.
Monday, 18 March 2013
Garden Makeover in Sandwich
We have today started work on a small garden makeover in Sandwich, Kent.
The picture above shows a decked seating area which we will be replacing with a mixed media wall with raised gravel flowerbeds.
Demolition has started as you can see with Mark Prentice, our site manager, breaking down the decking for removal from the site.
We will be jet washing the paving prior to the building of the replacement wall.
The project will also involve the installation of a bespoke made chicken coop and lattice style trellis panels.
Thursday, 14 March 2013
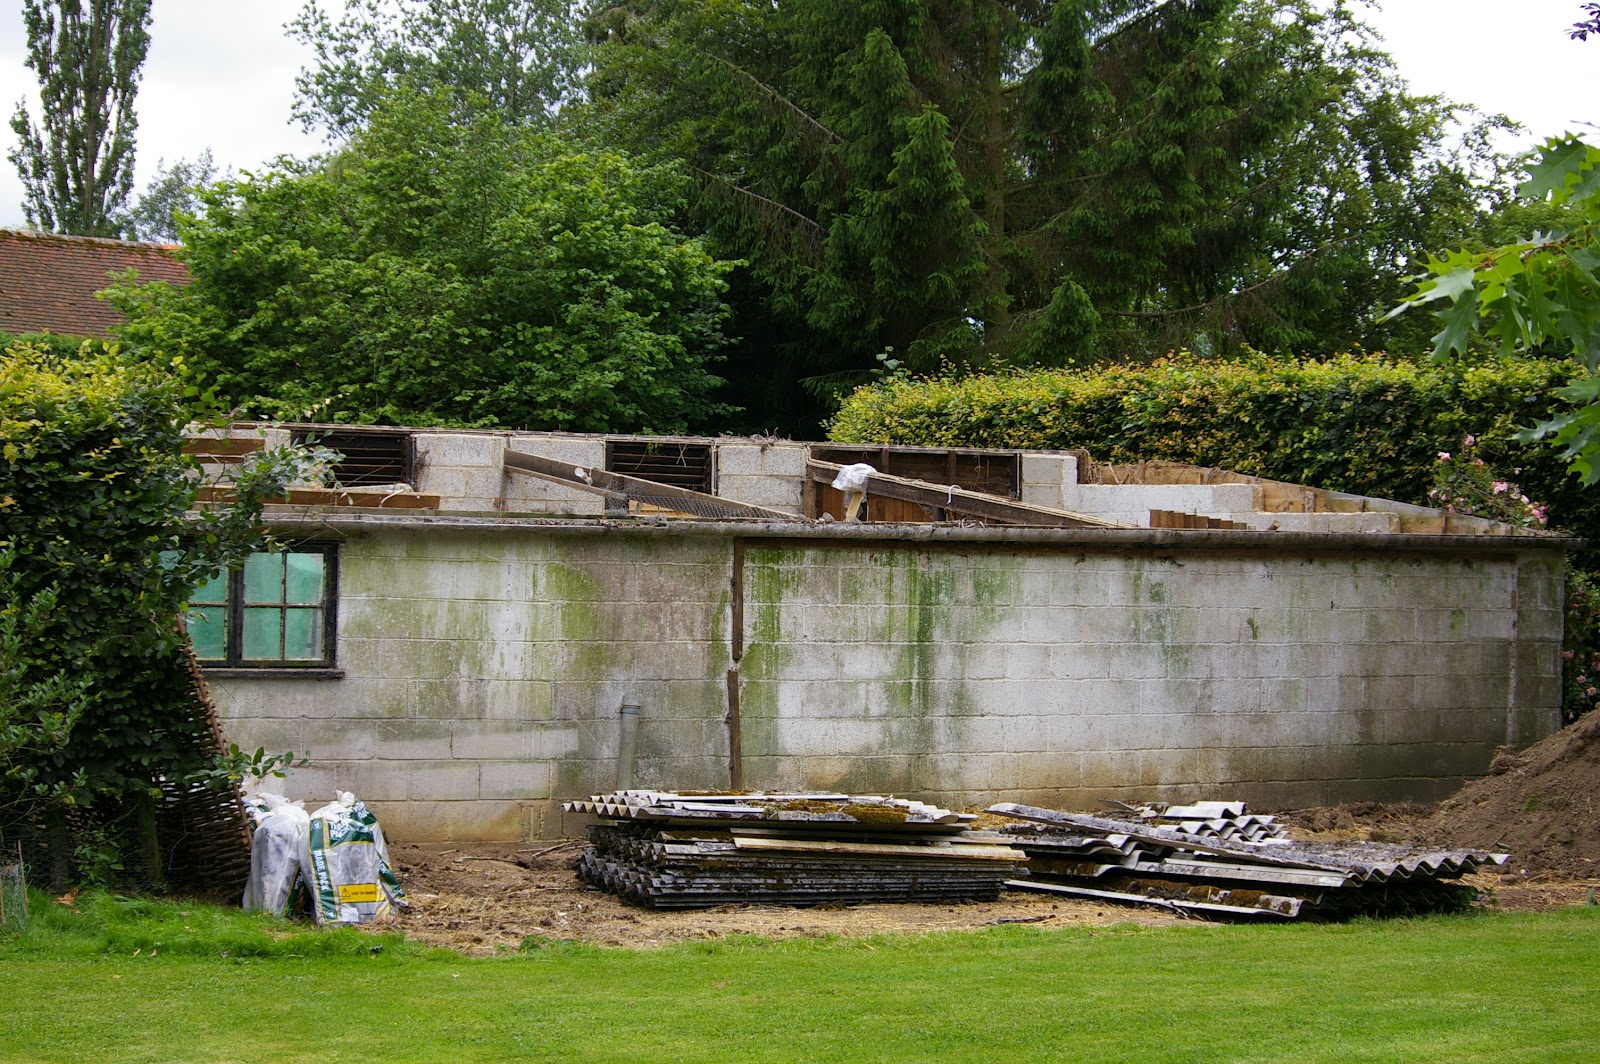
Old Wives Lees - ... as this project nears completion
Our time at Old Wives Lees is nearly done with only a few minor jobs remaining. We expect to finish here shortly although we will be returning within a few weeks to install gates and fencing to the property.
The picture above shows the 2-Bay Oak Car Barn which has now been clad with Oak.
As you can see from the picture, there is still a heavy frost on the ground. This combined with the very cold wind has made for a chilly time on site but at least today the sun is shining!
Tuesday, 12 March 2013
It's Snow Joke!
Well, the weather here in East Kent was fun yesterday (Monday March 11th). While our team on site at Old Wives Lees were cold but otherwise suffering no inconvenience, our office in Capel-le-Ferne was sat in blizzard-like conditions all day long.
By 4pm roads were being shut due to drifting snow, high wind and ice. We all had good fun trying to get either back to the yard or home to our families.
The picture above, taken today, shows our Tipper Truck abandoned as it tried to get back to the yard. To be honest, the driver did well to get it this far (this is a back way to our yard across the farm) as all the surrounding roads were closed!
We hope that all of our clients and blog followers are well and did not suffer too much from the bad weather.
Monday, 11 March 2013
Orchard Priory - Design Services
Orchard Priory offers comprehensive and high quality design services alongside our landscape construction works.
Rupert Davis CMLI (Chartered Member of the Landscape Institute) is responsible for the design side of the business and can be seen in the picture above working on the sketch design for a 2 bay Oak Car Barn.
Friday, 8 March 2013
Old Wives Lees - Turfing the Amphitheatre
Today has seen turf being laid on the amphitheatre in the side garden at Old Wives Lees. The picture above shows site manager, Mark Prentice, tamping down the turf.
We will bring you some shots of the finished amphitheatre next week, hopefully with some sunshine rather than the thick fog we had today!
Thursday, 7 March 2013
Old Wives Lees - We love seeing the boss at work
Cladding the 2-Bay Oak Car Barn is the order of the day today, so much so in fact that even Orchard Priory's Managing Director, Ross Gandon, is on site to help out.
The cladding is the final stage of the Car Barn and the aim is to have it completed by the end of this week.
Tuesday, 5 March 2013
Old Wives Lees - Granite Cobble Bellmouth completed
Another day of pleasant sunshine has seen the drive bell-mouth completed with the pointing being finished, by hand, to various depths for an authentic, aged appearance.
The photo above shows the bell-mouth and you can also see the car barn which now just needs the cladding installed to finish it off.
Monday, 4 March 2013
Old Wives Lees - Finally some sunshine!
Finally, a day with some sunshine. There was a definite sense of relief on site this morning, perhaps it wouldn't rain, perhaps hands would not be numb before the morning tea break!
Well, the sunshine has witnessed a very productive day at Old Wives Lees. We have now completed the installation of the reclaimed nib tile roof on the 2-Bay Oak Car Barn (as you can see in the top picture, above) and also finished work on a small, hand knapped, flint wall at the rear of the Oak Car Barn. This wall was required to match into an existing wall (which you can see on the left of the lower picture, above). Whilst it is clear at present that the new section of wall is just that, in time it will weather down nicely and match into its surroundings.
Thursday, 28 February 2013
We love compliments like these!
We received an email on the 11th February from our clients whose landscaping project in Old Wives Lees we are currently working on. We thought we would share it:
Dear Ross,
We just had to email you to say how delighted and impressed we are with your crew.
We drew the curtains this morning, saw plenty of snow, and thought "oh well, no works today" at which point Mark drew up in his van!
The conditions under foot were really horrible, deep wet clay and freezing cold, and yet such progress in spite of it all.
Please pass on our admiration and thanks. What a great team!
We very much appreciate receiving comments such as this. We take great pride in the work that we carry out and the service we provide to our clients so it is always nice to hear that we are performing in line with the values we believe in.
Ross would like to pass on his own thanks and appreciation to the team on site for all of their hard work and commitment.
Old Wives Lees - Tiling the Roof
As we enter the final day of February, our team are to be found at the project in Old Wives Lees putting the tile roof onto the new 2-Bay Oak Car Barn. This particular job, whilst time consuming, will set the look and feel of the Car Barn.
We are installing reclaimed Kentish Nib Tiles for an authentic and traditional appearance.
Friday, 22 February 2013
Old Wives Lees - Creating an Amphitheatre
Work continues on the side garden area of the Old Wives Lees project. This was not a part of the original booked works but is now going to become an integral feature of this garden with the creation of a tiered amphitheatre garden.
The amphitheatre formed a part of our original design and we are delighted that we now have the chance to implement this feature.
Tuesday, 19 February 2013
Old Wives Lees - Side Garden Steps
The Old Wives Lees project has seen a number of additional items and area's added to the specification. The side garden was a part of the original Orchard Priory design but was not included in the main contract.
The remit for the side garden is to create a much improved vista from the east side of the house while including steps to provide access to the top level of the side garden (where currently there is none).
The grounds in this area of the garden are very steep so will need to be re-graded prior to being seeded.
Thursday, 14 February 2013
Old Wives Lees - Time for a Roof?
The 2-Bay Oak Car Barn is progressing steadily. The top photo above shows the roof batten installed and tiles laid out ready to be fitted. You may also notice the rather large black water tank in this photo. This tank is to be installed at the rear of the property for rain water collection.
The lower image shows the rear catslide roof which has also been felt and battened and now awaits tiling.
Tuesday, 5 February 2013
Old Wives Lees - The Driveway Bell-mouth
The Orchard Priory team continue to work on our project in Old Wives Lees, near Chilham. Today has seen Site Manager, Mark Prentice, laying the bell-mouth for the new driveway.
We are installing Yorkstone setts (cobbles) to match those forming the driveway edging. Yorkstone is a traditional English stone quarried in Yorkshire which is hard wearing and durable. It has been a popular building material since medieval times and remains in demand for new builds and restoration projects today.
Thursday, 31 January 2013
Old Wives Lees - The Oak Car Barn Grows!
Work on the 2-Bay Oak Car Barn continues and the roofing timbers are now in place as you can see in the photo above.
The roof includes a traditional Kent Half Hip (also known as a Barn Hip) and has been constructed using tannelised (pressure treated) softwood.
The roof will now be felt and battened before being tiled.
Thursday, 24 January 2013
Old Wives Lees - Building the perfect 2-Bay Oak Car Barn
Despite there still being snow on the ground we have now managed to install the Green Oak frame for the 2-Bay Oak Car Barn. A three course brick plinth supports the sides and rear of the structure.
Tuesday, 15 January 2013
Old Wives Lees - Ch, Ch, Changes
The above image shows the pre-existing garage at our Old Wives Lees project. We were charged with blocking up the existing garage door (on the left had side in the image) and creating the new access you can see above.
We have concluded this job by installing a pair of handmade, completely bespoke, kiln-dried Oak doors. The furniture for the doors is hand-forged ironmongery, primed and coated for a high quality finish.
Thursday, 10 January 2013
Old Wives Lees - The Car Barn Base
We have now prepared the trenches for the Oak Car Barn footings (albeit they are somewhat flooded currently thanks to the rain). The area will be shuttered, to allow concrete to be poured to form the footings and the concrete base.
Wednesday, 9 January 2013
Early days at our new project
2013 has seen us start our latest project, a complete re-design of the front grounds of this premises in Old Wives Lees, Chilham, Kent.
This is a large project which we expect to take us through January and February. Included in the specification is a new driveway, a new Oak Car Barn for two cars and a complete overhaul of the garden.
We are very excited about this particular job and will keep this blog updated with our progress.
Wednesday, 8 August 2012
Graham Epps
On Friday 3rd August 2012, Graham Epps was killed in a traffic accident.
Graham (28) was a former employee of Orchard Priory and one of Managing Director, Ross Gandon's closest and most trusted friends.
Ross paid tribute to his friend saying "Graham was an integral part of the set up of Orchard Priory and a great person to have along side me in the early days of the business. His personality, particularly his sense of humour, and his diligence in his work were of enormous value to Orchard Priory and to me personally".
"That Graham should be taken from us while still so young is tragic, I know that I am not the only one who will share this sentiment. While words are simply not enough to express the loss we feel, it is the simple truth when I say; Graham, you will be sorely missed".
Graham (28) was a former employee of Orchard Priory and one of Managing Director, Ross Gandon's closest and most trusted friends.
Ross paid tribute to his friend saying "Graham was an integral part of the set up of Orchard Priory and a great person to have along side me in the early days of the business. His personality, particularly his sense of humour, and his diligence in his work were of enormous value to Orchard Priory and to me personally".
"That Graham should be taken from us while still so young is tragic, I know that I am not the only one who will share this sentiment. While words are simply not enough to express the loss we feel, it is the simple truth when I say; Graham, you will be sorely missed".
Tuesday, 24 July 2012
The Headcorn Project Stable Block
One of the elements of our Headcorn project is the renovation of the stable block.
As you can see from the pictures above a new roof is required along with a definite improvement in general appearance.
We will be re-pitching the roof to an 'up and over style' with two Kent hips. This has required us to add two additional block levels to the height of the building.
The roof structure will be made from a tannelised softwood while the roof itself will be given an authentic appearance with the use of cedar shingles.
We plan to address the 'look' of the building by re-cladding it in a softwood weatherboard and will be installing new Iroco hardwood doors and frames. A bespoke cedar greenhouse will also be built and attached to one side of the stables.
Thursday, 19 July 2012
Garden re-design in Headcorn
The works include the laying of new pathways, creation of new vistas from the rear of the house, repair of an existing stable block including the building of a new roof, installation of fencing and lighting as well as the more soft landscaping matters such as putting in place a number of new planting beds and shrub and hedge planting.
This job will also include the creation of a new driveway access to the property to improve safety and the approach to the front of the house.
Planning permission has been saught for the new access and driveway from the local council.
The first two pictures here show some of the early works that have been carried out. The first image shows where an existing hedge has had a section removed to allow views from the house into the large garden beyond (which was previously hidden from view).
The second shows two of the Orchard priory team, Matthew Hopkins and Matthew Stevens creating a sizeable new planting bed.
The third picture shows the stable block in its current condition. Work has started on repairing this building and the new roof is due to be started tomorrow.
Check back soon for further updates on this project.
Saturday, 7 July 2012
Gardens in a Box UK - Oriental Garden
The final concept design currently offered by Gardens in a Box UK is The Oriental Garden.
This garden utilises the natural forms of rock, planting and water to create a peaceful, low maintenance, atmospheric space.
The main garden is dominated by a large pond which is crossed by a stepping stone path providing a meandering route to a smaller, hidden area of the garden. This top area would be perfect for a traditional Japanese pagoda and a stone feature enclosed by rustling bamboos.
This garden is the perfect, quiet, location for contemplation.
The Oriental Garden includes natural sandstone paving, large pond with filtration system, gravel walkways, large stone feature boulders, trees and border shrubs and perennials.
For full details of this and all the other Gardens in a Box UK concept designs please visit www.gardensinaboxuk.com
This garden utilises the natural forms of rock, planting and water to create a peaceful, low maintenance, atmospheric space.
The main garden is dominated by a large pond which is crossed by a stepping stone path providing a meandering route to a smaller, hidden area of the garden. This top area would be perfect for a traditional Japanese pagoda and a stone feature enclosed by rustling bamboos.
This garden is the perfect, quiet, location for contemplation.
The Oriental Garden includes natural sandstone paving, large pond with filtration system, gravel walkways, large stone feature boulders, trees and border shrubs and perennials.
For full details of this and all the other Gardens in a Box UK concept designs please visit www.gardensinaboxuk.com
Friday, 6 July 2012
Gardens in a Box UK - Terraced Garden
The Terraced Garden from Gardens in a Box UK is designed to create feature or to provide an option for gardens which are not level.
Curving brick retaining walls, steps and generous planting are combined to create an interesting, usable outdoor space.
The terracotta tiled top terrace, sweeps of lavender and hot coloured borders give this garden a mediterranean atmosphere which could be enhanced with Olive or Bay trees.
A central focal point provides interest from all areas of this garden.
The Terraced garden includes curving brick retaining walls, matching steps, sandstone paving, rope and post feature barrier, trees and border planting. For full detail of this and all the other Gardens in a Box concept designs please visit www.gardensinaboxuk.com
Curving brick retaining walls, steps and generous planting are combined to create an interesting, usable outdoor space.
The terracotta tiled top terrace, sweeps of lavender and hot coloured borders give this garden a mediterranean atmosphere which could be enhanced with Olive or Bay trees.
A central focal point provides interest from all areas of this garden.
The Terraced garden includes curving brick retaining walls, matching steps, sandstone paving, rope and post feature barrier, trees and border planting. For full detail of this and all the other Gardens in a Box concept designs please visit www.gardensinaboxuk.com
Thursday, 5 July 2012
Gardens in a Box UK - Natural garden
The Natural Garden is the fourth of the six design concepts offered by Gardens in a Box UK.
This garden employs native planting and sweeping borders to create a wildlife friendly space with plenty of places to sit and enjoy.
The rustic gazebo and arch will be complimented by the colourful varieties of mature trees, shrubs and wildlife in the meadow areas.
Rambling roses will also wind their way through the hedgerow and over the structures.
This can all be enjoyed from the natural stone patio, positioned by the house, which blends into the adjacent lawn and borders.
The Natural Garden includes natural sandstone paving and stepping stones, hedging, trees and border planting. Further detail of this garden can be found at www.gardensinaboxuk.com
This garden employs native planting and sweeping borders to create a wildlife friendly space with plenty of places to sit and enjoy.
The rustic gazebo and arch will be complimented by the colourful varieties of mature trees, shrubs and wildlife in the meadow areas.
Rambling roses will also wind their way through the hedgerow and over the structures.
This can all be enjoyed from the natural stone patio, positioned by the house, which blends into the adjacent lawn and borders.
The Natural Garden includes natural sandstone paving and stepping stones, hedging, trees and border planting. Further detail of this garden can be found at www.gardensinaboxuk.com
Wednesday, 4 July 2012
Gardens in a Box UK - Formal Garden
The third garden concept from gardens in a Box UK is The Formal Garden,
This garden uses strong symmetry and straight lines to create an ordered, beautiful space.
The evergreen hedges and the view to the arbour will visually increase the length of the garden while the formal objects such as the obelisks and knott garden will be tempered by the colourful, rambling herbaceous planting.
For full details of the Formal Garden and more about Gardens in a Box UK, why not visit www.gardensinaboxuk.com ?
This garden uses strong symmetry and straight lines to create an ordered, beautiful space.
The evergreen hedges and the view to the arbour will visually increase the length of the garden while the formal objects such as the obelisks and knott garden will be tempered by the colourful, rambling herbaceous planting.
The pergola becomes an extension of the house itself by providing an outdoor room with dappled shade
The Formal Garden includes hedging, buxus (box planting) to the lawn edge and the knott garden, the softwood pergola and natural sandstone paving.
For full details of the Formal Garden and more about Gardens in a Box UK, why not visit www.gardensinaboxuk.com ?
Tuesday, 3 July 2012
Gardens in a Box UK - Modern Garden
The second of the six Gardens in a Box UK concept designs is The Modern Garden.
The Modern Garden uses crisp lines and striking features to create an area of beautiful planting an an area for entertainment.
The rendered wall with its archway and windows allows for tantalising views of the water feature from the house and provides shelter for the seating area and firepit.
Modern materials such as polished concrete along with the bold planting scheme set this garden apart from its neighbours.
As indicated, this design includes a smooth rendered, 2 metre high, wall, a stainless steel water feature, smooth rendered bench, resin bound paving to the entertaining area, natural sandstone stepping stones and a brick and sandstone firepit.
To find out more about Gardens in a Box UK and The Modern Garden, why not visit www.gardensinaboxuk.com ?
The Modern Garden uses crisp lines and striking features to create an area of beautiful planting an an area for entertainment.
The rendered wall with its archway and windows allows for tantalising views of the water feature from the house and provides shelter for the seating area and firepit.
Modern materials such as polished concrete along with the bold planting scheme set this garden apart from its neighbours.
As indicated, this design includes a smooth rendered, 2 metre high, wall, a stainless steel water feature, smooth rendered bench, resin bound paving to the entertaining area, natural sandstone stepping stones and a brick and sandstone firepit.
To find out more about Gardens in a Box UK and The Modern Garden, why not visit www.gardensinaboxuk.com ?
Gardens in a Box UK - Family Garden
As introduced in yesterday's blog, Gardens ina Box UK is the new subsidiary of Orchard Priory Limited which looks to provide a simplified, out of the box, landscaping product.
We are going to look at each of the six concept garden design available through Gardens in a Box UK on this blog, over the course of this week. The first is The Family Garden.
This garden utilises the space available to create a robust, useful garden which includes elements for all ages as well as outdoor storage.
The materials are cost effective but arranged in such a way as to provide an attractive space with items such as bins, shed and vegetable beds screened behind planting.
There are plenty of opportunities for play with a large lawn and seperate play equipment.
This design includes items such as a concrete base for a shed, a brick built barbeque with cooking grill and briquette tray, two raised vegetable beds and a childrens play area finished with play-safe hardwood chippings.
For more information on Gardens in a Box UK and the Family Garden, why not visit www.gardensinaboxuk.com ?
We are going to look at each of the six concept garden design available through Gardens in a Box UK on this blog, over the course of this week. The first is The Family Garden.
This garden utilises the space available to create a robust, useful garden which includes elements for all ages as well as outdoor storage.
The materials are cost effective but arranged in such a way as to provide an attractive space with items such as bins, shed and vegetable beds screened behind planting.
There are plenty of opportunities for play with a large lawn and seperate play equipment.
This design includes items such as a concrete base for a shed, a brick built barbeque with cooking grill and briquette tray, two raised vegetable beds and a childrens play area finished with play-safe hardwood chippings.
For more information on Gardens in a Box UK and the Family Garden, why not visit www.gardensinaboxuk.com ?
Monday, 2 July 2012
Gardens in a Box UK - Your dream garden. Simply.

Gardens in a Box UK is an innovative new way for you to have your perfect garden, built by a professional landscape design company,whilst reducing both the time and cost involved in the traditional garden design process.
The Modern Garden (above) is one of six garden concepts
This is achieved by Gardens in a Box UK offering a choice of six, pre-designed, concept gardens for you to choose from thus removing a major part of the traditional design process.
Gardens in a Box UK will then meet with you to briefly discuss your choice with you and to make certain that you are happy before carrying out a site survey, producing an individual garden masterplan and carrying out the landscaping works.
We have shown two of the six concept designs in this blog entry, The Modern Garden and The Formal Garden.
We will be looking at each in more detail in future blog postings but if you cannot wait to see the others then please visit the Gardens in a Box UK website at: www.gardensinaboxuk.com
The Formal Garden (above) is another of the concept designs
Monday, 18 June 2012
Holiday Let in Hockley Sole - Completed
Having raised the level of the terrace, we have now created the outdoor living room by raising it again from the main terrace and installing the circular rattan furniture and table.
The terrace and living room have been finished with Breedon Gravel and a couple of small planting beds have been created to ensure that this level 'feels' like a part of the garden.
The second picture looks back up to the terrace from the lawn and shows the beautiful wire fencing, rebuilt steps and feature planting.
We will revist this premises in a few weeks when the planting will have had a chance to establish itself and should be providing some vibrant colour.
Tuesday, 12 June 2012
Holiday Let at Hockley Sole - Steps and Fencing
I thought it was about time we revisited the job at the Holiday Let in the Alkham Valley.
In the last blog entry we were building the oak sleeper retaining wall and the new lawn had been laid.
We have now repaired and dressed the steps using red brick and reclaimed york stone as you can see in the picture to the left.
The wire rigging fencing is going in and you can see the first sections of it in the second picture here.
We are feeding the wire through the oak posts which will give a lovely contrast of the traditional with the modern.
As you can also see from these photo's, the terrace is being levelled so that the outdoor living room can be created.
In the last blog entry we were building the oak sleeper retaining wall and the new lawn had been laid.
We have now repaired and dressed the steps using red brick and reclaimed york stone as you can see in the picture to the left.
We are feeding the wire through the oak posts which will give a lovely contrast of the traditional with the modern.
As you can also see from these photo's, the terrace is being levelled so that the outdoor living room can be created.
Terraced Garden in Sandgate - Completed
The image to the left shows the garden as we leave it at this time, including the sand pit and play area.
The swing set has been constructed using reclaimed, Chestnut hop poles which were around 80 years old.
The poles have been stripped and sanded and it is a testament to the integrity of the timber that they have come up looking like new.
The levelling of this garden caused one or two issues. When digging up the existing garden we found that the drainage for the property was only 100mm below the soil. We have had to re-route the drainage whilst installing a soakaway beneath the new lawn level.
Phase 2 of this project is set to include the installation of Balau decking to the terrace level (the paved area in the photo) and the cladding on the sides of the terrace. Glass screening is to be fitted to an upper balcony terrace to provide an effective safety barrier without intruding on the breathtaking views across the garden to the sea beyond.
Friday, 8 June 2012
Holiday Let at Hockley Sole - Creating the Terrace
As I'm sure you will remember from the first entry regarding this project, the garden is on two levels and it is our intent to raise the upper level to increase the definition between the two.
The pictures included in this post show how we are achieving that.
The first image shows the existing levels and a new, oak sleeper retaining wall that we have installed in front of the original brick wall.
The second picture shows the brick wall while clearly demonstrating that the new oak sleeper wall has been built to create a new, circular shape to this end of the terrace.
The sleeper wall will provide a new and complimentary colour within the garden, a visual feature that is both structurally essential in supporting the raised and re-shaped terrace but
also asthetically pleasing.

The final picture looks towards the terrace from the lower garden where the new turf has now been laid.
We now have our very modern wire rigging fencing to install along with the dressing of the existing steps. More pictures next week.
The pictures included in this post show how we are achieving that.
The first image shows the existing levels and a new, oak sleeper retaining wall that we have installed in front of the original brick wall.
The sleeper wall will provide a new and complimentary colour within the garden, a visual feature that is both structurally essential in supporting the raised and re-shaped terrace but
also asthetically pleasing.
The final picture looks towards the terrace from the lower garden where the new turf has now been laid.
We now have our very modern wire rigging fencing to install along with the dressing of the existing steps. More pictures next week.
Wednesday, 6 June 2012
Terraced Garden in Sandgate - Update 3
We have now completed the terrace circle by installing stainless steel edging and using Breedon Gravel to create an attractive finish.
The first picture shows the finished circle, we now cannot wait to come back and see this area of the garden once the planting has all had the opportunity to establish itself.
The second picture shows the view from the terrace circle along the garden.
The far right corner is where the huge drop used to be but, as you can see, a beautifully level lawn has been installed along with the lovely Chelsea Screens.
A border has been created in front of the screen to lead from the terrace circle into the rest of the garden.
You can see at the far end of the garden that the play area is still lacking the equipment, this is now one of last things we need to complete. More photo's in the near future.
Monday, 4 June 2012
Holiday Let at Hockley Sole
We are a few days into a new job converting a small garden for a holiday let cottage in the Alkham Valley, Kent.
The garden is on two levels with steps between them. We will be making the top level higher and incorporating an outdoor living room, re-laying the stairs, installing a new lawn and some very smart yacht rigging wire fencing.
The Images show the early stages of creating the levels and an even surface for the lawn turf to be laid upon.
This job is being completed within a small time frame so more pictures will follow soon.
The garden is on two levels with steps between them. We will be making the top level higher and incorporating an outdoor living room, re-laying the stairs, installing a new lawn and some very smart yacht rigging wire fencing.
The Images show the early stages of creating the levels and an even surface for the lawn turf to be laid upon.
This job is being completed within a small time frame so more pictures will follow soon.
Friday, 1 June 2012
A Year On at Oriel
It is our intent to show you how our gardens are realised through this blog. As such we will be revisiting completed projects to see how the gardens are developing and growing.
We completed the Oriel job in March 2011, you can view some pics and read about the works on the Orchard Priory website here.
The photos to the left were taken in May 2012.
The first image shows the 'Brick Cottage Garden' which was designed to be a colourful, rural space. The borders are staring to come into bloom while the ground level planting is growing nicely.
The second image shows a reclaimed York Stone pathway lined with fragrant lavender and leading to an ornate bench seat. A hole has been cut in the Beech hedging to provide views of the beautiful Kent countryside as you walk along the path.
We completed the Oriel job in March 2011, you can view some pics and read about the works on the Orchard Priory website here.
The photos to the left were taken in May 2012.
The first image shows the 'Brick Cottage Garden' which was designed to be a colourful, rural space. The borders are staring to come into bloom while the ground level planting is growing nicely.
The second image shows a reclaimed York Stone pathway lined with fragrant lavender and leading to an ornate bench seat. A hole has been cut in the Beech hedging to provide views of the beautiful Kent countryside as you walk along the path.
We will try to get some further pictures of this project when the plants are in full bloom and will be sure to show them here.
Subscribe to:
Posts (Atom)